Leave a Message

Thank you for your message. We will be in touch with you shortly.

1307 KETZAL DR
1307 KETZAL DR
1307 KETZAL DR
1307 KETZAL DR
1307 KETZAL DR
1307 KETZAL DR
1307 KETZAL DR
1307 KETZAL DR
1307 KETZAL DR
1307 KETZAL DR
1307 KETZAL DR
1307 KETZAL DR
1307 KETZAL DR
1307 KETZAL DR
1307 KETZAL DR
1307 KETZAL DR
1307 KETZAL DR
1307 KETZAL DR
1307 KETZAL DR
1307 KETZAL DR
1307 KETZAL DR
1307 KETZAL DR
1307 KETZAL DR
1307 KETZAL DR
1307 KETZAL DR
1307 KETZAL DR
1307 KETZAL DR
1307 KETZAL DR
1307 KETZAL DR
1307 KETZAL DR
1307 KETZAL DR
1307 KETZAL DR
1307 KETZAL DR
1307 KETZAL DR
1307 KETZAL DR
1307 KETZAL DR
1307 KETZAL DR
1307 KETZAL DR
1307 KETZAL DR
1307 KETZAL DR
1307 KETZAL DR
1307 KETZAL DR
1307 KETZAL DR
1307 KETZAL DR
1307 KETZAL DR
1307 KETZAL DR
1307 KETZAL DR
1307 KETZAL DR
1307 KETZAL DR
1307 KETZAL DR
1307 KETZAL DR
1307 KETZAL DR
1307 KETZAL DR
1307 KETZAL DR
VIEW PHOTOS
Courtesy of RE/MAX ACTION FIRST OF FLORIDA, Anne Bromberg  Listing Contact: [email protected] 
$599,900

1307 KETZAL DR

4 Beds 4 Baths 3,260 Sq.Ft. 6,513 Sq.Ft.

Description

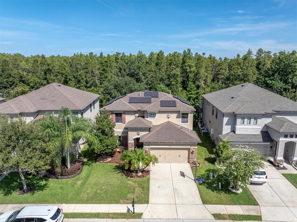
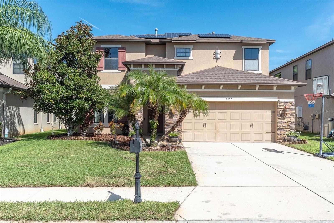
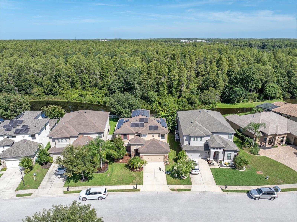
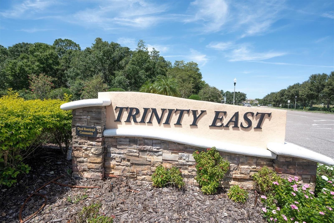
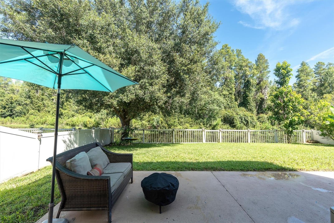
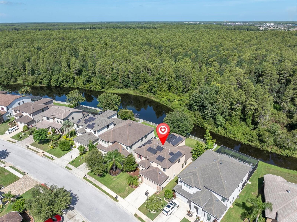
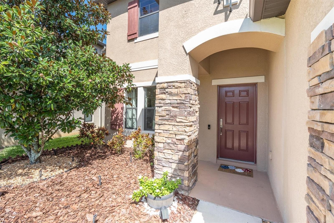
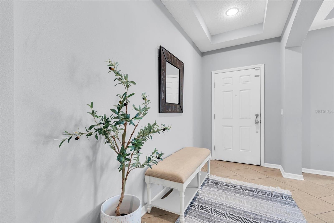
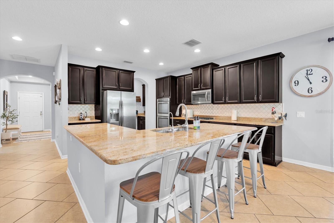
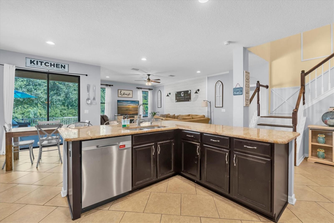
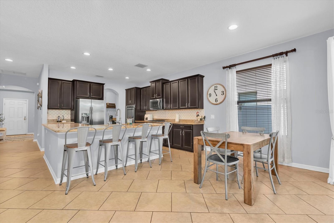
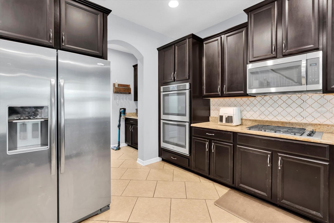
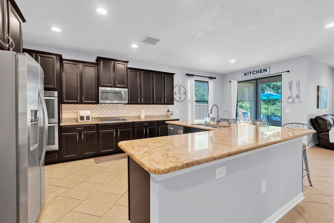
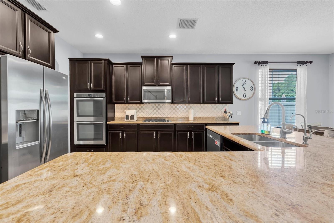
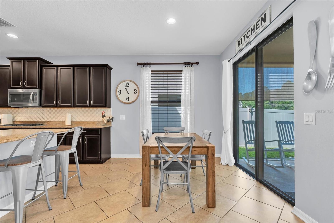
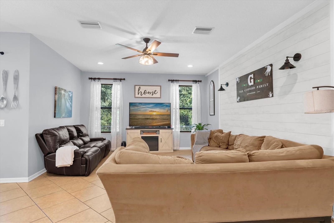
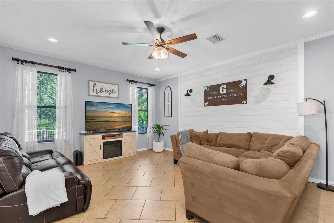
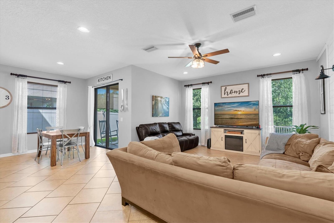
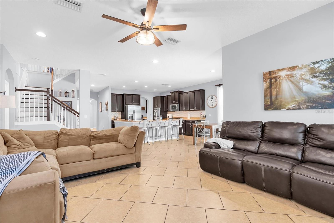
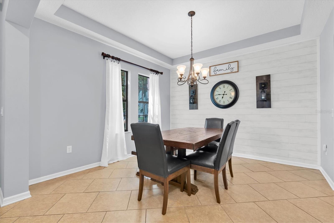
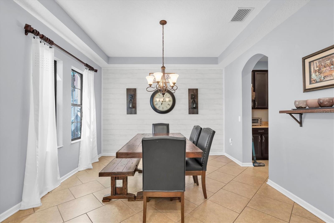
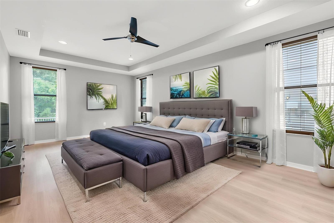
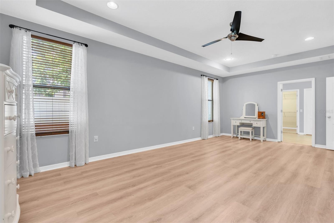
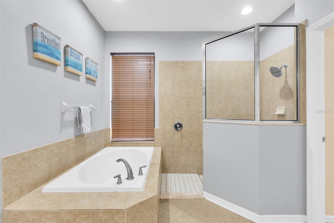
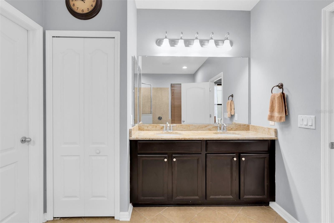
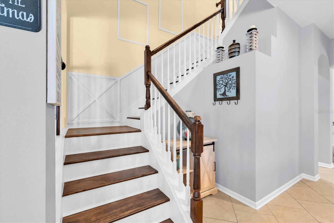
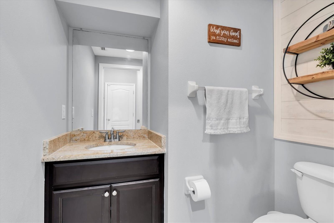
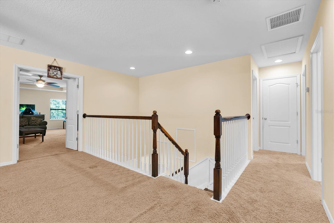
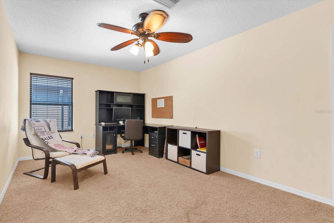
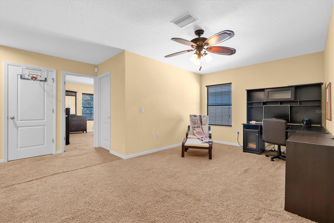
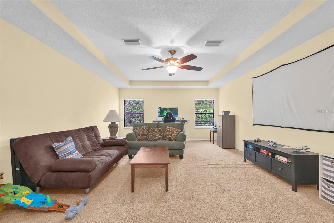
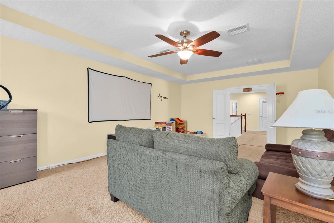
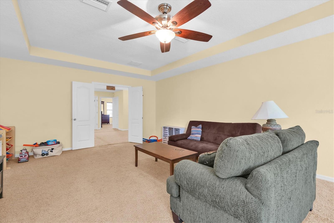
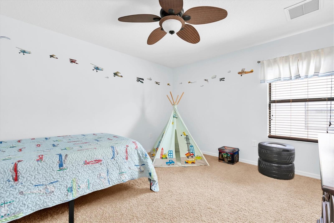
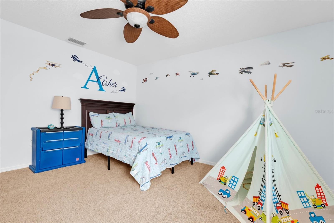
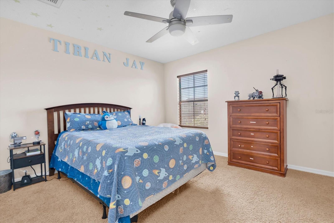
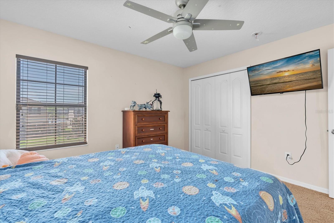
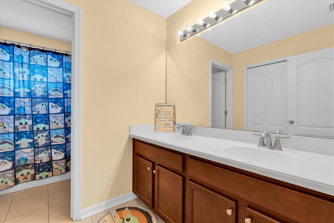
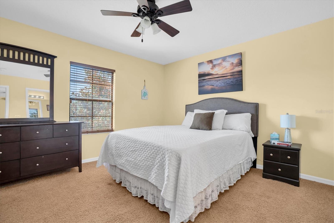
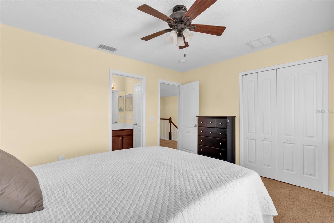
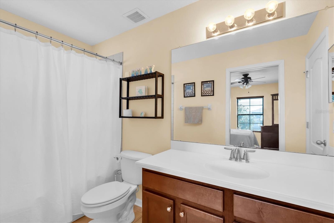
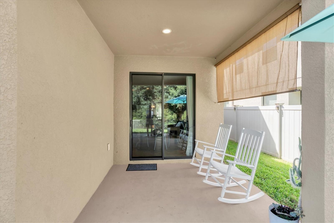
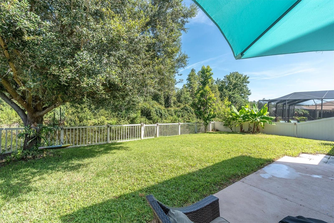
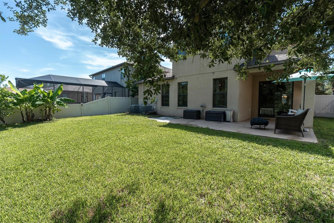
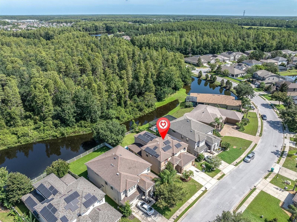
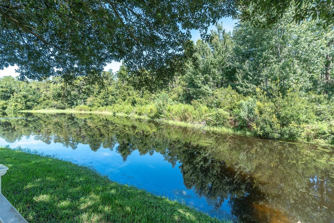
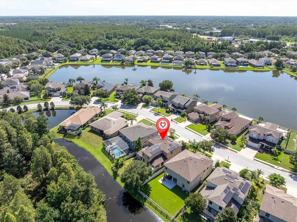
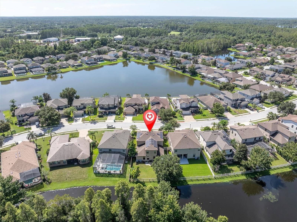
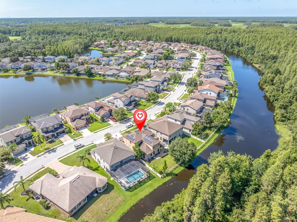
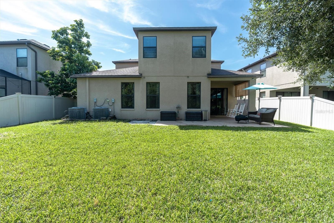
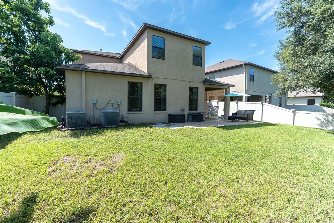
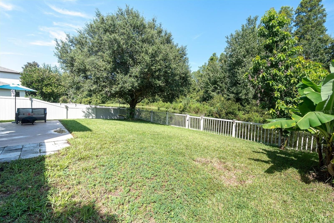
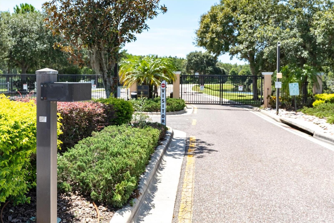
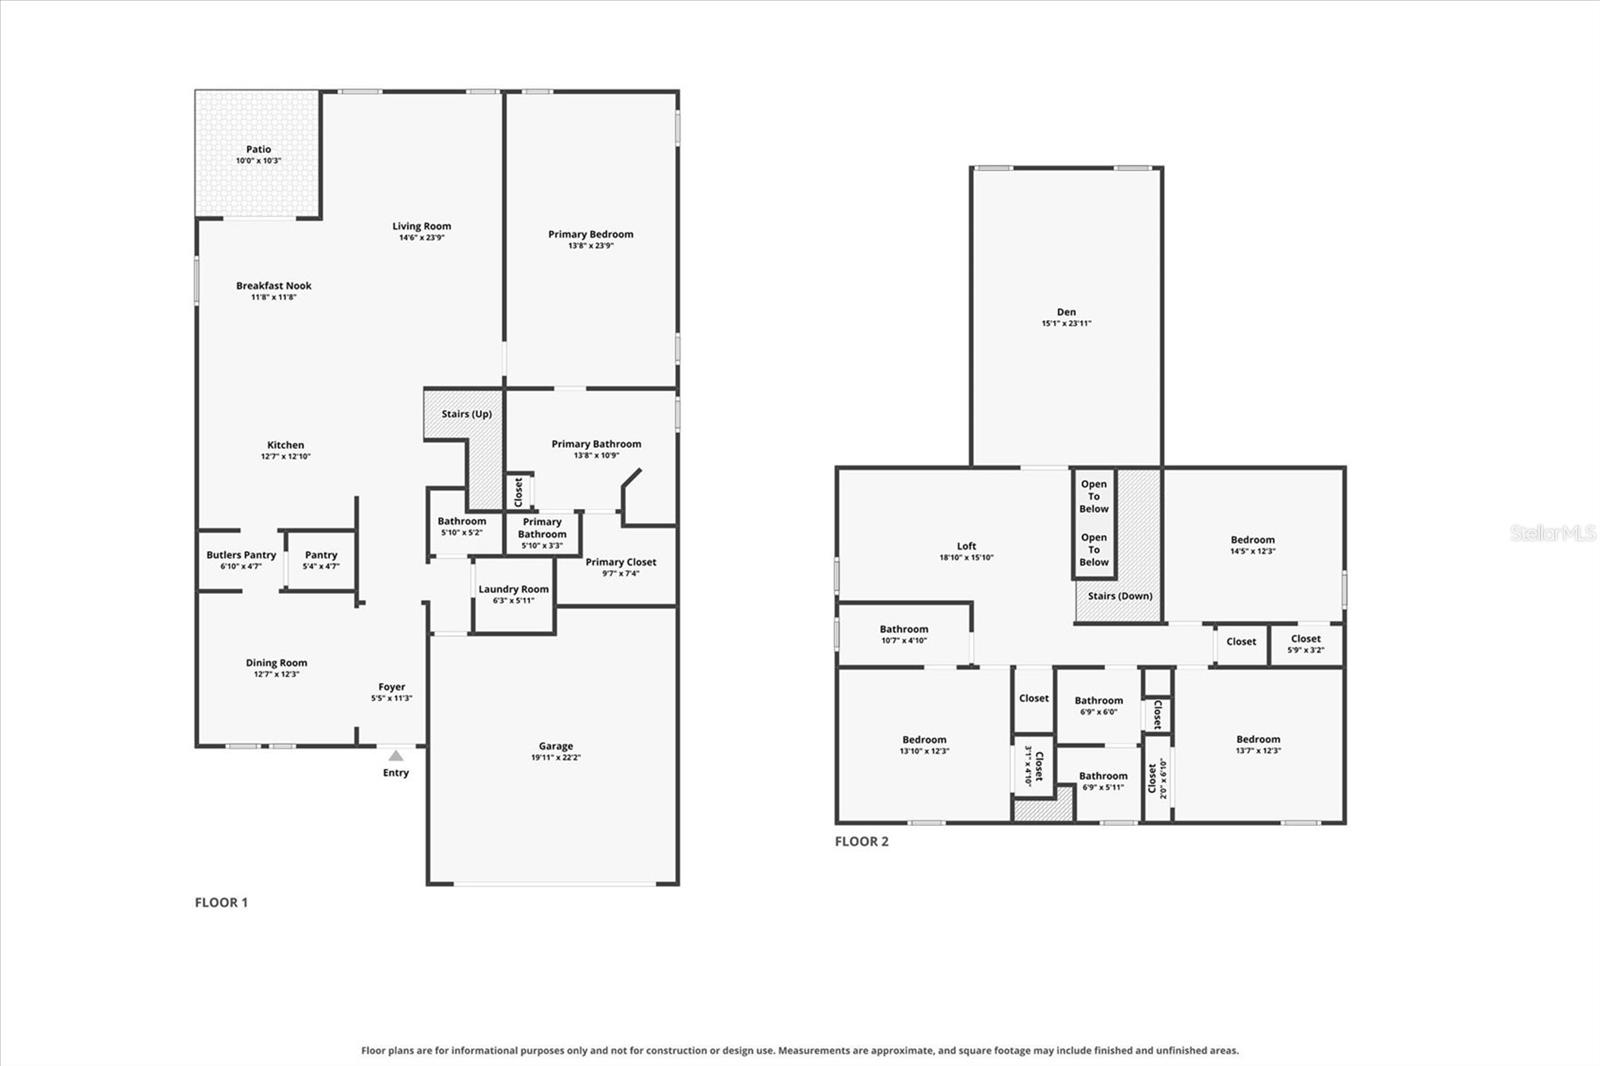
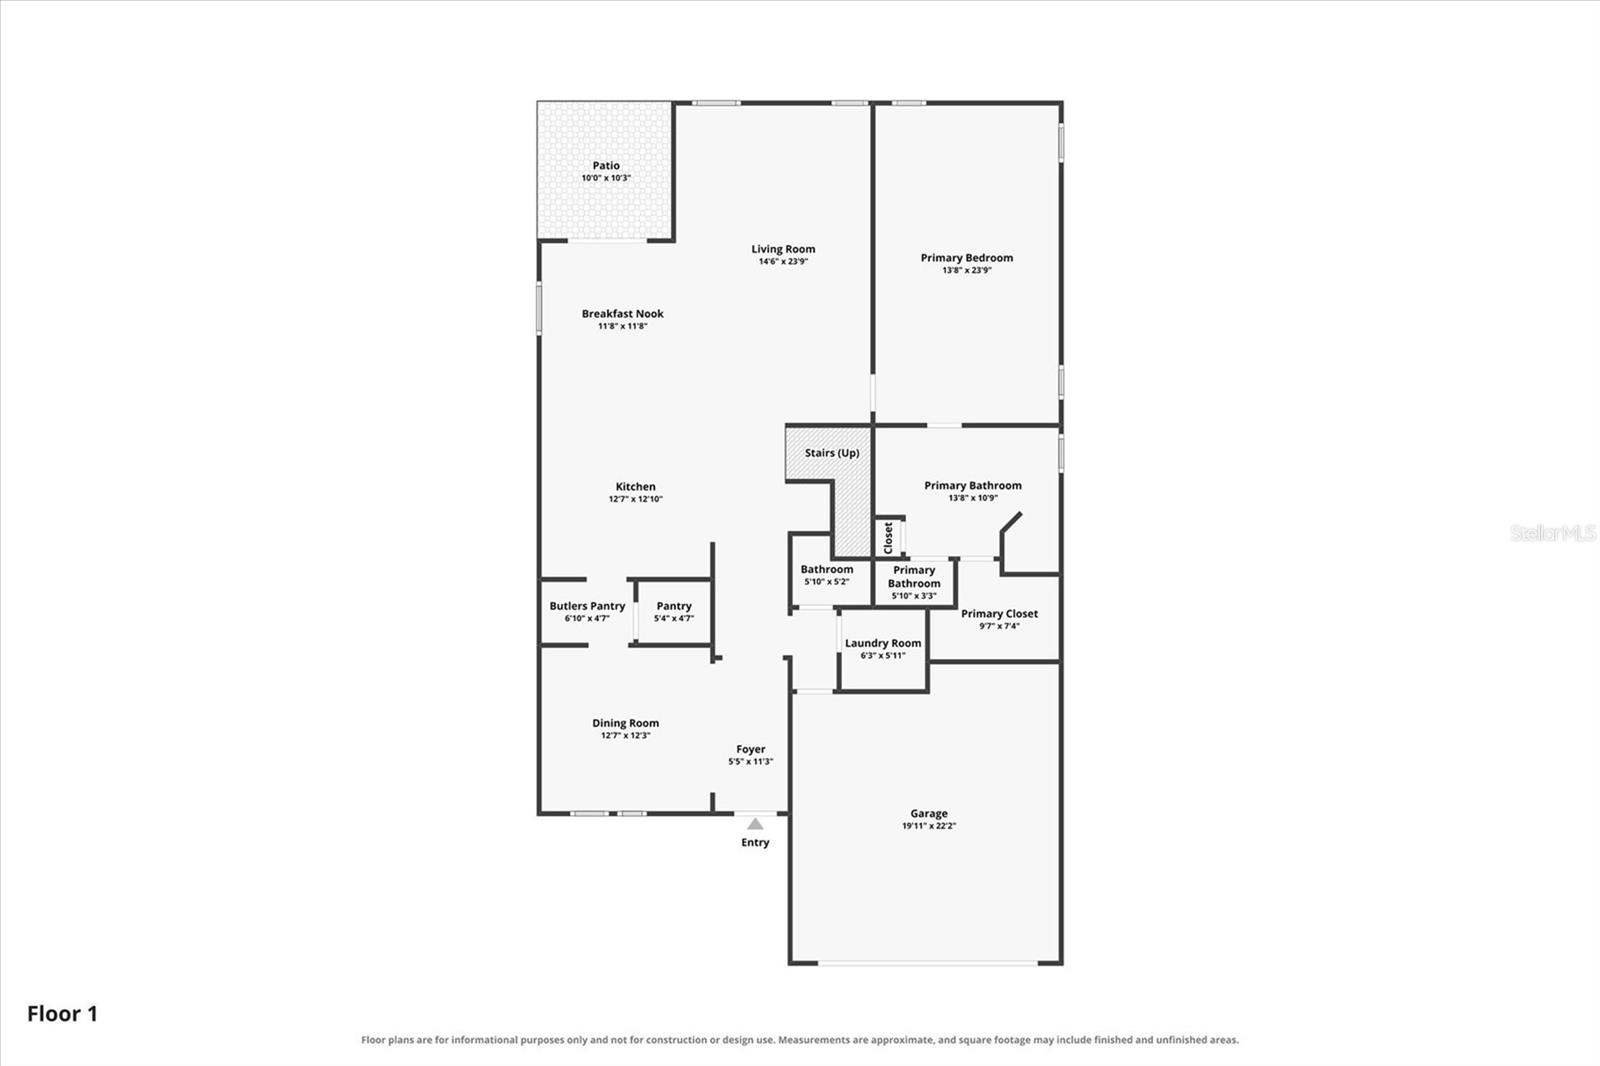
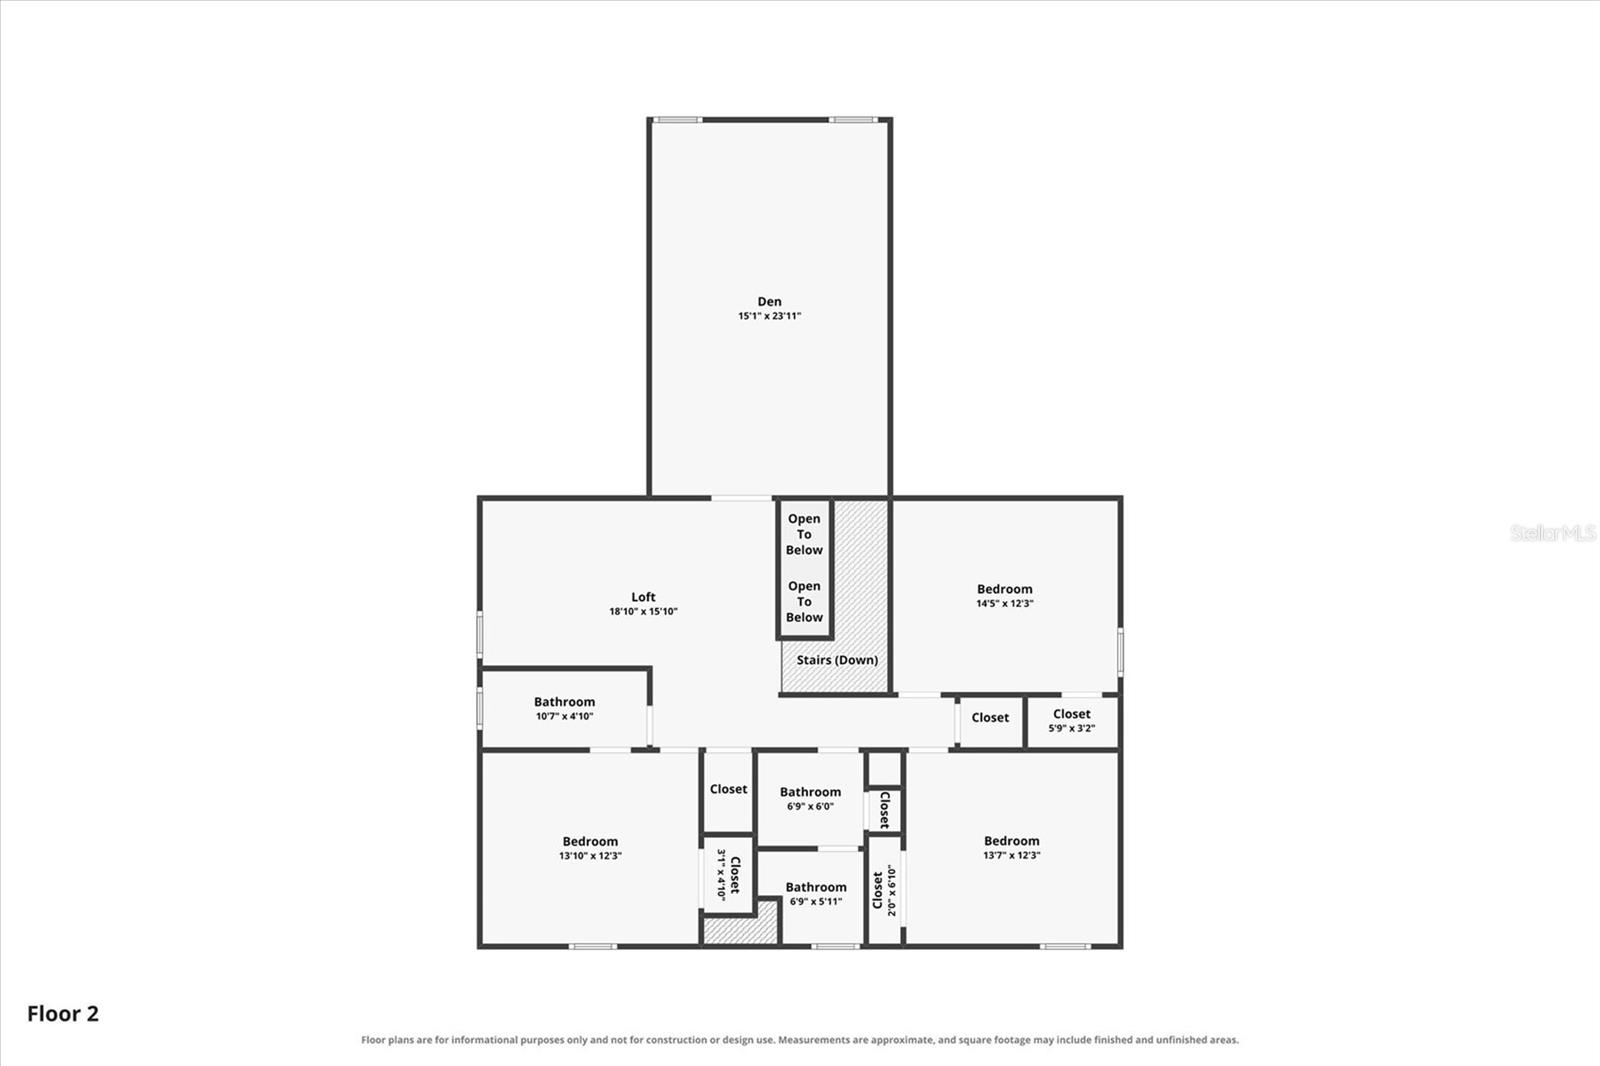
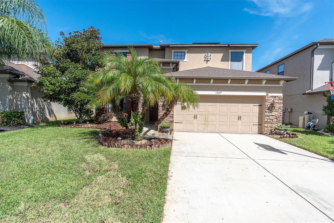
ORIGINAL-OWNER HOME LOCATED IN GATED TRINITY EAST FEATURING INCLUDED SOLAR, FUNCTIONAL FLOOR PLAN ALL OVERLOOKING A PICTURESQUE CONSERVATION AND POND VIEWS! Nestled within a desirable gated community in Trinity, close to Odessa Elementary, this spacious 4-bedroom, 3.5-bathroom, 2-car garage home offers 3,216 square feet of thoughtfully designed living space, an impressive collection of upgrades, and a peaceful backyard setting with no rear neighbors and private conservation & pond. NO CDD! NO FLOOD ZONE! Adding significant value and energy efficiency, the home features an approximately $40,000 SOLAR PANEL SYSTEM THAT IS INCLUDED WITH THE SALE, offering the next owner the benefit of an already-installed renewable energy system. From the moment you enter, you'll appreciate the generous floor plan designed for both comfortable everyday living and entertaining. Nearly $30,000 in builder upgrades enhanced the home during construction, while an aftermarket addition of a versatile bonus room and an additional full bathroom, created a private en-suite guest bedroom ideal for visitors, extended family, or multigenerational living. At the heart of the home, the upgraded kitchen combines style and functionality with granite countertops, 42-inch maple cabinetry with crown molding, double wall ovens, a beautiful tile backsplash, and abundant prep and storage space. The kitchen opens effortlessly to the main living areas, creating an inviting gathering space with views toward the tranquil outdoor setting. The spacious 1st floor primary suite offers a relaxing escape and has been enhanced with luxury vinyl plank flooring. Additional improvements include wood-finished stairs replacing the original carpeting, a whole-home water softener, reverse osmosis drinking water system, and a customized garage storage system. Step outside to enjoy one of the home's most appealing features--an extended patio overlooking peaceful pond and conservation views. The fenced backyard provides plenty of room to relax, entertain, or play while enjoying the natural surroundings. Mature fruit plantings, including lemon, avocado, and banana trees, add another special touch to the outdoor space. A previously installed security system provides additional infrastructure for future use. Location completes the package! Enjoy the privacy of a gated community while remaining conveniently close to Odessa Elementary School and zoned for highly regarded Seven Springs Middle School and J.W. Mitchell High School. With 3,216 square feet, four bedrooms, three full bathrooms, a bonus room, extensive upgrades, and a beautiful pond and conservation backdrop, this exceptional Odessa home offers the space, setting, and features to impress even the most selective buyer! Close to Restaurants, Publix, Trinity Hospital, shopping, and about 30 minutes from Tampa Airport & local Gulf Beaches. Make your move today! This is Home!

Share Property

Location

1307 KETZAL DR, NEW PORT RICHEY, FL 34655

Status

For Sale
Anne Bromberg

Anne Bromberg

TITLE

Team Leader | Real Estate Agent

Property Amenities

Interior
Laundry room Inside, Laundry Room
Appliances Built-In Oven, Cooktop, Dishwasher, Dryer, Microwave, Refrigerator, Tankless Water Heater, Washer, Water Softener, Whole House RO System
Flooring Carpet, Tile
Total Bedrooms: 4
Half Bathrooms: 1
Full Bathrooms: 3
Other Interior Features Ceiling Fans(s), Eat-in Kitchen, High Ceilings, Kitchen/Family Room Combo, Living Room/Dining Room Combo, Open Floorplan, Primary Bedroom Main Floor, Tray Ceiling(s), Walk-In Closet(s)
Area & Lot
Total area 3,848 Sq.Ft.
Lot Area 6,513 Sq.Ft.
Living area 3,260 Sq.Ft.
MLS® ID TB8537863
Year Built 2012
High School J.W. Mitchell High-PO
Middle School Seven Springs Middle-PO
Elementary School Odessa Elementary
View Description Trees/Woods,Water
Architecture Styles Florida
Type Residential
Status For Sale
Exterior
Stories 2
Air conditioning Central Air
Heat type Central
Green Feature Solar
Water Source Public
Garage Space 2.0
Sewer Public Sewer
Other Exterior Features Sidewalk, Sliding Doors
Lot Features Conservation Area, Landscaped, Sidewalk, Paved
Roof Shingle
Utilities Cable Available, Electricity Connected, Public, Sewer Connected, Water Connected
Finance
Sales Price $599,900
HOA Fees $71 monthly
Real Estate Tax $5,110 yearly

360 Virtual Tour

Take a tour of this property
image

Schedule a Showing

We would love to show you our beautiful property. Please select your preferred date and time below. An agent will be in touch shortly to confirm your appointment.

Schedule a Showing

We would love to show you our beautiful property. Please select your preferred date and time below. An agent will be in touch shortly to confirm your appointment.

Thank you for your interest in 1307 KETZAL DR, NEW PORT RICHEY, FL 34655. We are reviewing your request and will be in touch shortly!

Mortgage Calculator

Estimate your monthly mortgage payment, including the principal and interest, property taxes, and HOA. Adjust the values to generate a more accurate rate.

All estimates are provided for informational purposes only. Actual amounts may vary.
$0,000 Your Payment 20 15 65
$0,000 Your Payment

Work With Us

Choose unparalleled excellence in real estate services with our trusted team. We prioritize your needs as our #1 client. Our expertise in buying and selling ensures personalized guidance, timely communication, and integrity throughout the process. Benefit from our unique business background, top-notch marketing tools, and strong work ethic for a smooth and efficient closing. Partner with us for a rewarding real estate journey.