Leave a Message

Thank you for your message. We will be in touch with you shortly.

3343 HEART PINE AVE
3343 HEART PINE AVE
3343 HEART PINE AVE
3343 HEART PINE AVE
3343 HEART PINE AVE
3343 HEART PINE AVE
3343 HEART PINE AVE
3343 HEART PINE AVE
3343 HEART PINE AVE
3343 HEART PINE AVE
3343 HEART PINE AVE
3343 HEART PINE AVE
3343 HEART PINE AVE
3343 HEART PINE AVE
3343 HEART PINE AVE
3343 HEART PINE AVE
3343 HEART PINE AVE
3343 HEART PINE AVE
3343 HEART PINE AVE
3343 HEART PINE AVE
3343 HEART PINE AVE
3343 HEART PINE AVE
3343 HEART PINE AVE
3343 HEART PINE AVE
3343 HEART PINE AVE
3343 HEART PINE AVE
3343 HEART PINE AVE
3343 HEART PINE AVE
3343 HEART PINE AVE
3343 HEART PINE AVE
3343 HEART PINE AVE
3343 HEART PINE AVE
3343 HEART PINE AVE
3343 HEART PINE AVE
3343 HEART PINE AVE
3343 HEART PINE AVE
3343 HEART PINE AVE
3343 HEART PINE AVE
3343 HEART PINE AVE
3343 HEART PINE AVE
3343 HEART PINE AVE
3343 HEART PINE AVE
3343 HEART PINE AVE
3343 HEART PINE AVE
3343 HEART PINE AVE
3343 HEART PINE AVE
3343 HEART PINE AVE
3343 HEART PINE AVE
3343 HEART PINE AVE
3343 HEART PINE AVE
3343 HEART PINE AVE
3343 HEART PINE AVE
3343 HEART PINE AVE
3343 HEART PINE AVE
3343 HEART PINE AVE
3343 HEART PINE AVE
3343 HEART PINE AVE
3343 HEART PINE AVE
3343 HEART PINE AVE
3343 HEART PINE AVE
3343 HEART PINE AVE
3343 HEART PINE AVE
3343 HEART PINE AVE
3343 HEART PINE AVE
VIEW PHOTOS
Courtesy of RE/MAX ACTION FIRST OF FLORIDA
$485,000

3343 HEART PINE AVE

3 Beds 2 Baths 1,765 Sq.Ft. 5,127 Sq.Ft.

Description

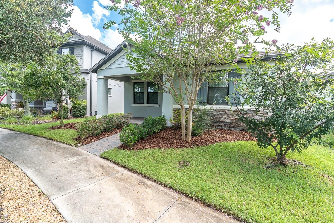
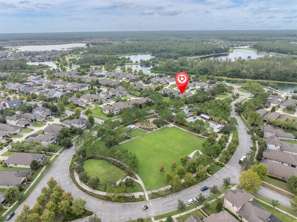
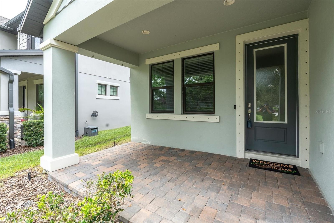
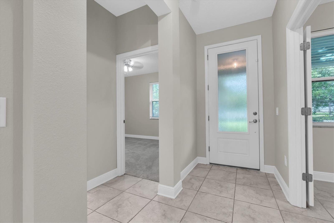
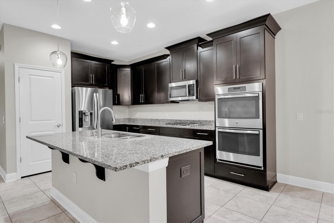
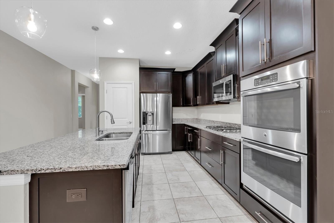
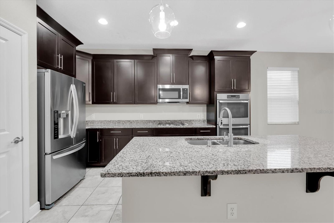
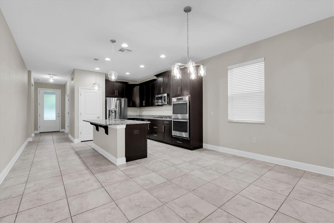
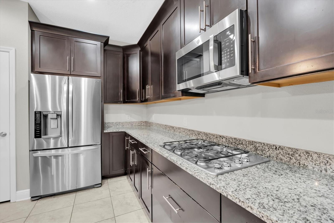
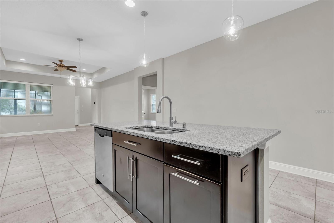
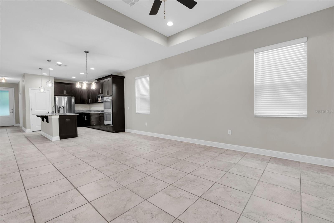
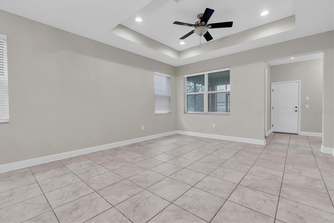
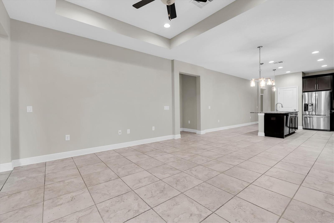
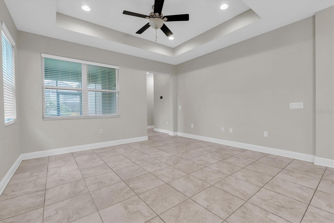
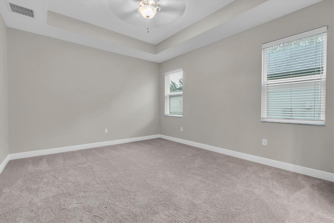
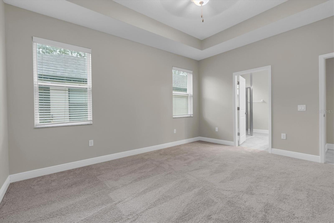
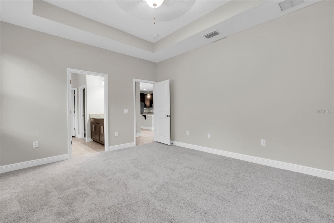
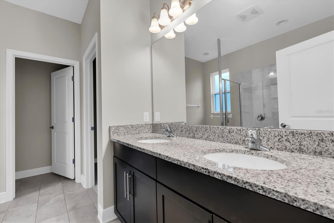
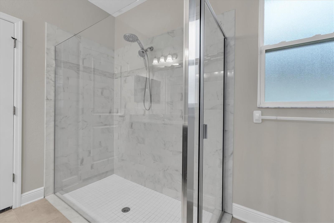
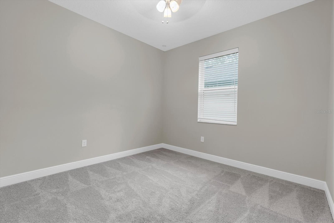
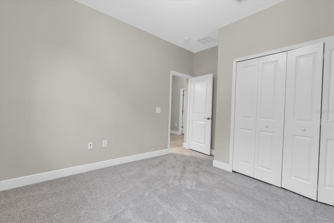
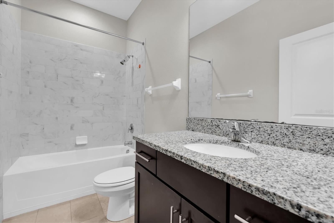
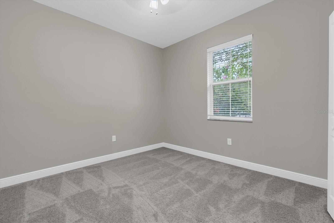
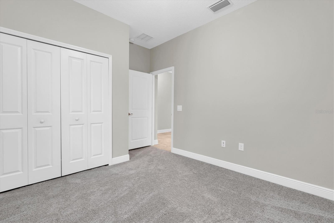
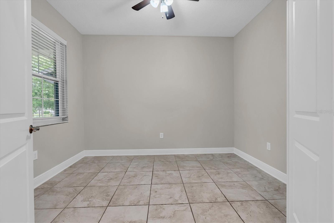
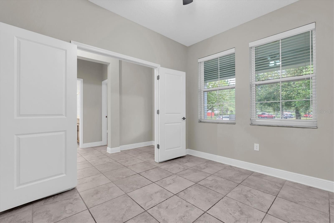
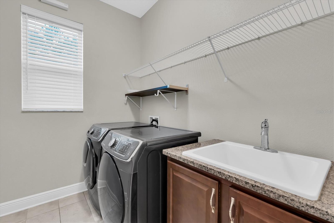
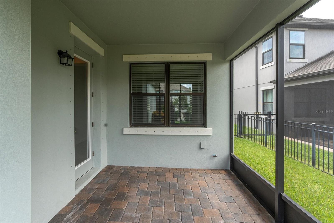
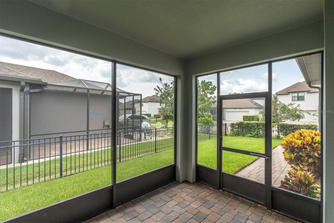
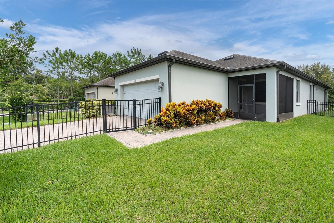
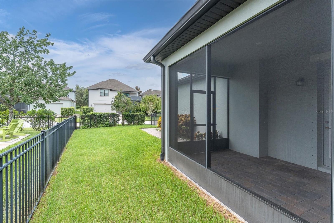
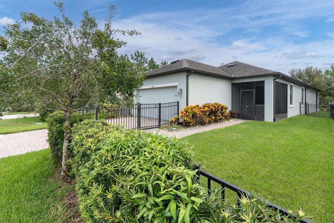
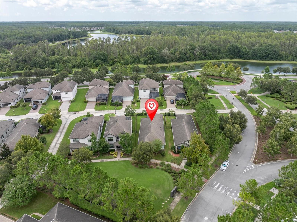
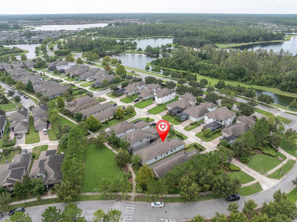
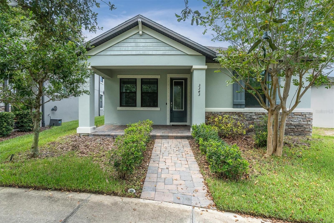
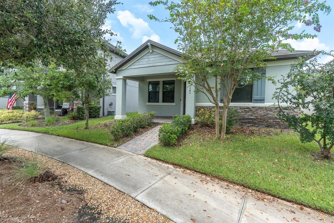
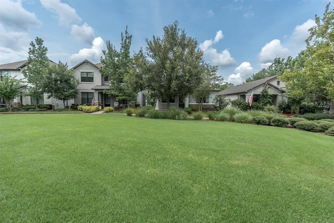
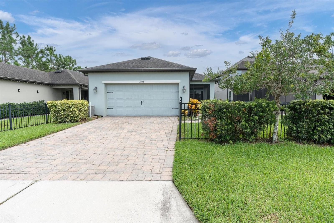
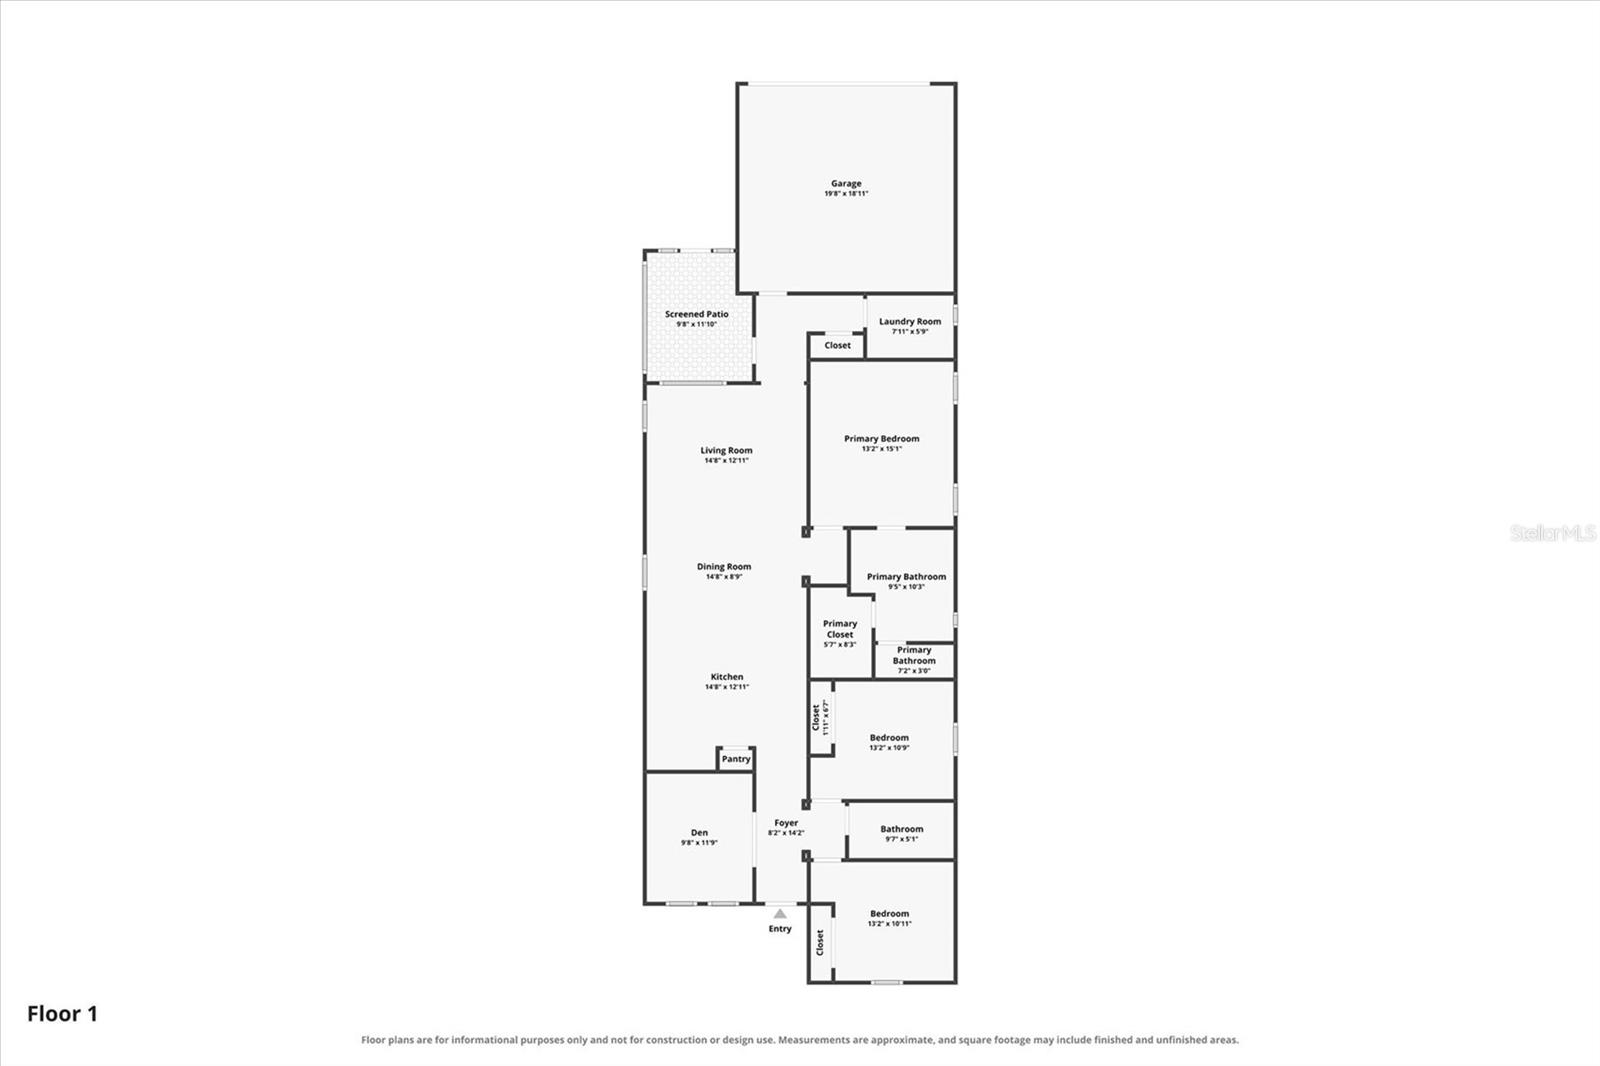
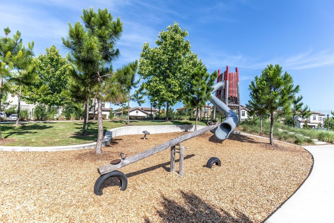
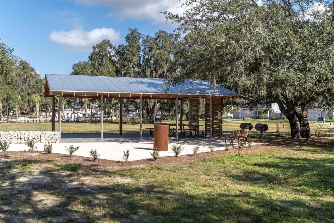
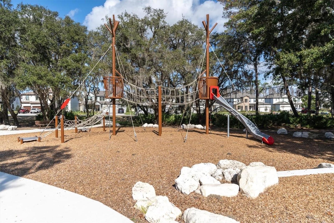
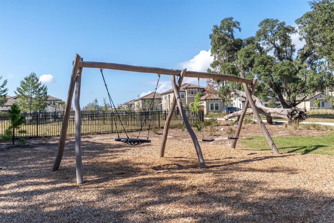
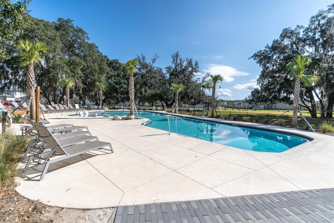
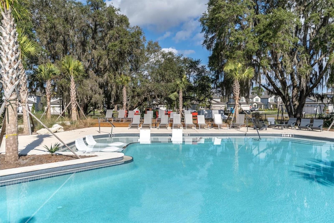
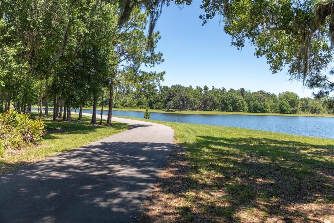
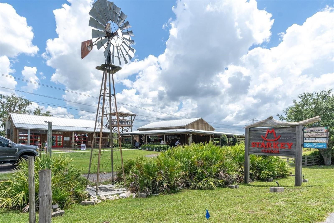
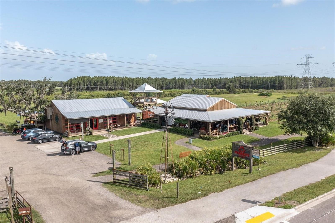
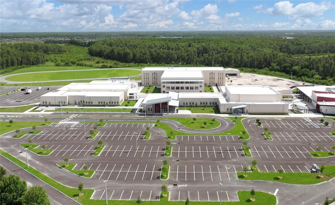
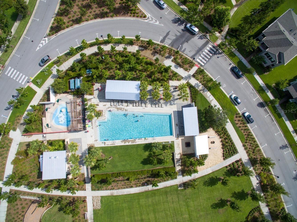
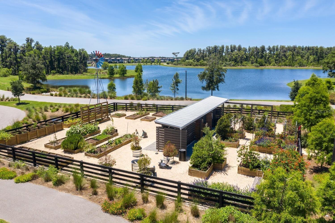
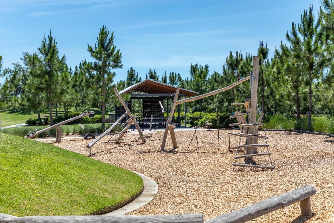
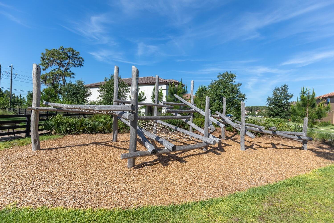
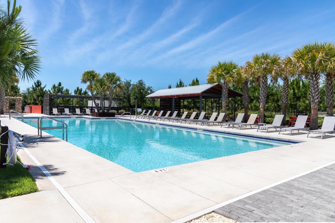
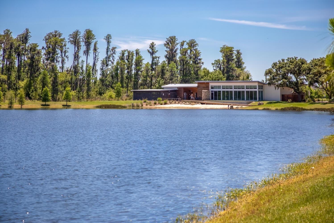
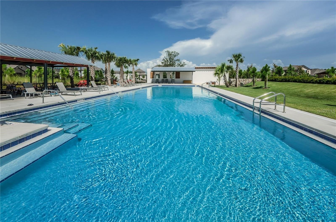
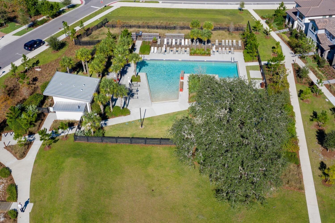
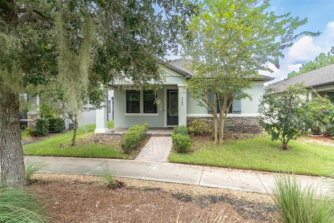
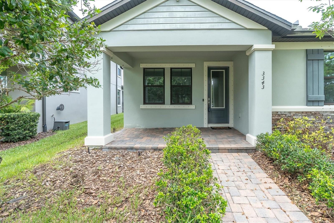
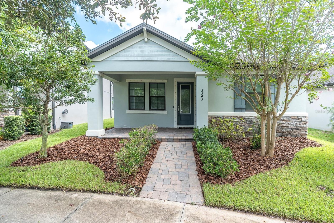
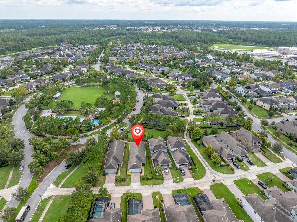
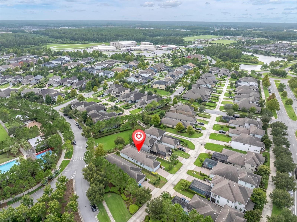
DISCOVER THE PERFECT BLEND OF STYLE, COMFORT, AND LOCATION IN THE HEART OF TAMPA BAY'S PREMIER MASTER-PLANNED COMMUNITY: STARKEY RANCH! Welcome home to this beautifully maintained M/I Homes Avalon floor plan, ideally positioned in one of the community's most desirable locations--directly across from Whitfield Park, where you'll enjoy easy access to the resort-style pool, playground, dog park, and common green space. Even better, the highly acclaimed Starkey Ranch K-8 Magnet School is just a short stroll away, making everyday living as convenient as it is enjoyable. The front of the home is positioned on a quiet walkway, away from through traffic and convenient guest parking is available close by. Built in 2016 and well maintained by original owners, this thoughtfully designed home offers 1,765 square feet of comfortable living space with 3 bedrooms, 2 bathrooms, and a rear-entry 2-car garage. An inviting covered front porch welcomes you inside, where fresh interior paint creates a bright, move-in-ready feel. Timeless ceramic tile flows throughout the main living areas, while brand-new carpet in each bedroom adds warmth and comfort. Designed with today's lifestyle in mind, the open-concept layout seamlessly connects the kitchen, dining, and family room, creating an ideal space for both everyday living and entertaining. A versatile flex room with doors provides endless possibilities as a home office, playroom, fitness space, or reading retreat. Two generously sized secondary bedrooms share a well-appointed bathroom, offering comfort and privacy for family or guests. The heart of the home is the spacious Gourmet kitchen, featuring beautiful granite countertops, 42-inch shaker cabinetry with crown molding in Espresso with sleek brushed Nickle hardware, stainless steel appliances including a gas cooktop, Double built in ovens, dishwasher and microwave and pantry with custom built ins. Entertain at the oversized island with seating, stylish pendant lighting, and a deep sink with a stylish gooseneck faucet. The adjoining dining area flows effortlessly into the sun-filled family room, creating an inviting gathering space filled with natural light. Privately tucked away, the spacious primary suite offers a peaceful retreat complete with multiple windows, tray ceiling with fan, and a spa-inspired ensuite bathroom featuring dual granite vanities, an oversized walk-in shower with beautiful tile accents and a spacious walk in closet with custom built ins. Step outside through the glass doors to the screened-in covered porch, the perfect place to enjoy your morning coffee or unwind in the evenings. The fully fenced backyard provides a private, low-maintenance outdoor space ideal for pets, play, or relaxing with friends and family. Additional highlights include a rear-facing two-car garage, an extended paver driveway, gas water heater, and water softener. Living in Starkey Ranch means enjoying an unmatched lifestyle with three resort-style pools, multiple parks and playgrounds, over 20 miles of walking and biking trails, community events, Publix, restaurants, shopping, and convenient access to Tampa International Airport and the Gulf beaches. With its exceptional location, fresh updates, and move-in-ready condition, this beautiful home offers the very best of Florida living. Schedule your private showing today and experience everything this remarkable home has to offer!
Share Property

Location

3343 HEART PINE AVE, ODESSA, FL 33556

Status

For Sale
Anne Bromberg

Anne Bromberg

TITLE

Team Leader | Real Estate Agent

Property Amenities

Interior
Laundry room Inside, Laundry Room
Appliances Cooktop, Dishwasher, Disposal, Dryer, Gas Water Heater, Microwave, Range, Refrigerator, Washer, Water Softener
Flooring Carpet, Tile
Total Bedrooms: 3
Full Bathrooms: 2
Other Interior Features Ceiling Fans(s), Eat-in Kitchen, High Ceilings, In Wall Pest System, Kitchen/Family Room Combo, Living Room/Dining Room Combo, Open Floorplan, Primary Bedroom Main Floor, Solid Wood Cabinets, Stone Counters, Thermostat, Tray Ceiling(s), Walk-In Closet(s)
Area & Lot
Total area 2,421 Sq.Ft.
Lot Area 5,127 Sq.Ft.
Living area 1,765 Sq.Ft.
MLS® ID TB8533410
Year Built 2016
High School River Ridge High-PO
Middle School Starkey Ranch K-8
Elementary School Starkey Ranch K-8
Architecture Styles Craftsman
Type Residential
Status For Sale
Exterior
Stories 1
Air conditioning Central Air
Heat type Central
Water Source Public
Garage Space 2.0
Sewer Public Sewer
Other Exterior Features Hurricane Shutters, Sidewalk, Sliding Doors
Parking Garage Faces Rear
Lot Features Landscaped, Sidewalk, Paved
Roof Tile
Utilities BB/HS Internet Available, Cable Connected, Electricity Connected, Public, Sewer Connected, Water Connected
Finance
Sales Price $485,000
HOA Fees $7 monthly
Real Estate Tax $9,882 yearly

360 Virtual Tour

Take a tour of this property
image

Schedule a Showing

We would love to show you our beautiful property. Please select your preferred date and time below. An agent will be in touch shortly to confirm your appointment.

Schedule a Showing

We would love to show you our beautiful property. Please select your preferred date and time below. An agent will be in touch shortly to confirm your appointment.

Thank you for your interest in 3343 HEART PINE AVE, ODESSA, FL 33556. We are reviewing your request and will be in touch shortly!
Mortgage Calculator

Estimate your monthly mortgage payment, including the principal and interest, property taxes, and HOA. Adjust the values to generate a more accurate rate.

All estimates are provided for informational purposes only. Actual amounts may vary.
$0,000 Your Payment 20 15 65
$0,000 Your Payment

Starkey Ranch

Work With Us

Choose unparalleled excellence in real estate services with our trusted team. We prioritize your needs as our #1 client. Our expertise in buying and selling ensures personalized guidance, timely communication, and integrity throughout the process. Benefit from our unique business background, top-notch marketing tools, and strong work ethic for a smooth and efficient closing. Partner with us for a rewarding real estate journey.