Starkey Ranch Villages Overview and Home Style Guide
July 9, 2026
July 9, 2026
Trying to make sense of Starkey Ranch can feel harder than it should be. You may see one name on a listing, another name on a builder page, and completely different labels in the community guidelines. If you want a clearer way to understand how Starkey Ranch villages and home styles fit together, this guide will help you sort through the layout, compare home options, and narrow your search with more confidence. Let’s dive in.
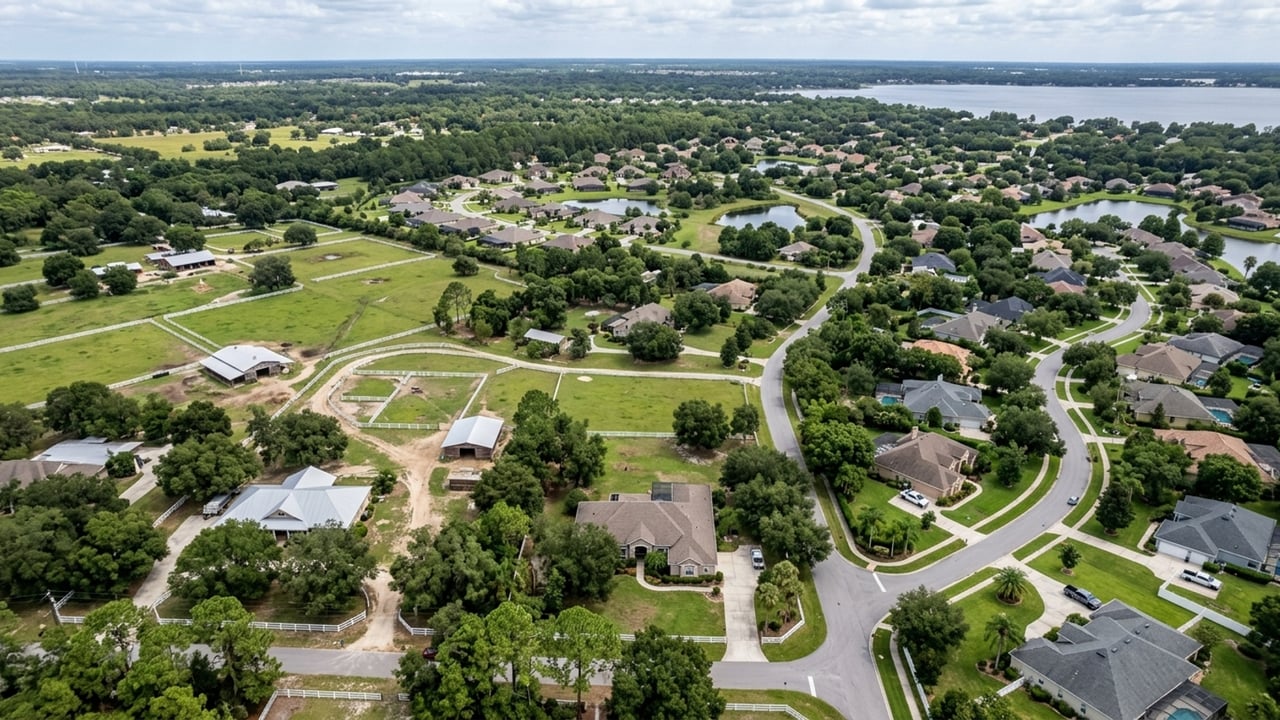
Starkey Ranch is a master-planned community in Pasco County spread across about 2,400 acres. It also operates with two layers of community structure, which is important when you are evaluating homes, amenities, and neighborhood identity.
The community is governed through both the MPOA and the TSR CDD. The MPOA handles covenant and architectural review oversight, while the CDD plans, operates, and maintains community-wide infrastructure and amenities.
For buyers, the biggest source of confusion is the naming system. The official design guidelines use internal labels like Village 1, Village 2, Village 4 Esplanade, Village 7, NW Villages A through F, and NE Village, while builder pages and listings often use marketing names like Esplanade, Whitfield Preserve, Whitfield Park, Homestead Park, Albritton Park, Stansil Park, and Soleta.
That means you are often looking at two valid ways to describe the same larger community. The village labels help explain lot rules, architectural controls, and home size bands, while the neighborhood marketing names help you identify the actual homes and sections you can tour.
If you are comparing homes in Starkey Ranch, the official village framework gives you a better sense of what may be built in a section. It can signal whether an area leans toward townhomes, standard single-family lots, or larger estate-style homesites.
This matters because the design guidelines spell out details such as lot widths, roof standards in certain sections, and approximate square footage bands. They also note that specific lot views are not guaranteed or protected, which is helpful to remember if a pond, conservation, or open view is part of your wish list.
In simple terms, the village map tells you the rules. The neighborhood names tell you the product.
Village 1 is one of the clearest places to start if you want to understand Starkey Ranch’s larger-lot options. The guidelines show a mix of townhome and standard lot widths, including 40, 45, 50, 55, and some 65-foot lots.
What stands out most is the estate-home area in Blocks 56 through 64. That section includes 65-foot and 75-foot lots, with larger house-size bands, tile roofs, and higher ceiling requirements.
On 65-foot lots, the guideline range is roughly 2,700 to 3,800 square feet. On 75-foot lots, the range is roughly 3,150 to 5,000 square feet, which gives you one of the most obvious larger-home frameworks in the community.
Village 2 is another standard-home section with a wide range of lot types. It includes townhomes along with 40, 45, 50, 55, and 65-foot lots.
One detail that helps distinguish this village is that the portion south of Long Spur uses tile roofing as the standard material. The guidelines also note a 3,450-square-foot maximum for 50-foot lots in that section.
If you want variety in lot width without jumping straight into the clearest estate sections, Village 2 can be a useful part of your search. It offers a broad middle ground within the overall Starkey Ranch framework.
Village 4 Esplanade is the adult-lifestyle section identified in the design guidelines. Its lot bands range from townhome lots through 75-foot lots, with tile roofs as the standard and either textured or smooth stucco allowed.
The guideline size bands range from about 1,200 to 5,000 square feet depending on lot width. That gives this section one of the wider product ranges in the community, from smaller-footprint options to larger homes.
From a lifestyle standpoint, Esplanade stands out because it is framed as a more resort-oriented enclave. Current builder information describes a gated setting with a roughly 6,000-square-foot amenity center, fitness center, catering kitchen, meeting spaces, spa room, resort-style pool, dog park, fire pit, events lawn, resistance pool, jacuzzi spa, and tennis, bocce, and pickleball courts.
Village 7 is designated as a standard-home section. The guidelines allow textured stucco there, although they do not provide as much product detail as they do for Village 1 or Esplanade.
The NW Villages are split between standard-home and estate-home patterns. NW Villages A through D are standard-home sections, while NW Villages E and F are estate-home sections on 65-foot and 75-foot lots.
Those NW estate villages follow the same larger-home framework used in the Village 1 estate areas. The guidelines also allow especially large house-size bands there, including no maximum on 75-foot-wide lots in that section.
The NE Village is identified as a standard-home section. For many buyers, that means the biggest difference across these areas comes down to lot width, architecture rules, and how the available resale or new-construction product lines up with your space goals.
Once you understand the official village framework, the marketed neighborhood names become much easier to read. These are the names you will most often see on listings, builder pages, and search results.
Here is a practical breakdown of what they generally signal.
Esplanade is the clearest fit for buyers who want a more self-contained, resort-style setting. It combines a private amenity package with a broad range of home sizes and a more lifestyle-driven identity.
If your priority is recreation, social spaces, and a gated enclave feel, this is one of the most distinct options in Starkey Ranch.
Whitfield Preserve is described as a single-family enclave with a more family-oriented feel. Builder information highlights features such as paver driveways, open-concept living, designer kitchens, pool and splash pad access, paved trails to the Jay B. Starkey Wilderness Preserve, picnic pavilions, dog parks, an event lawn, multi-sports fields, and playgrounds.
For buyers focused on everyday convenience and outdoor access, this section tends to check a lot of boxes.
Whitfield Park is one of the easiest neighborhoods to understand if you want mixed housing types. It includes both single-family homes and townhomes, with homes listed in a wide range from about 1,657 to 4,242 square feet.
Recent listings also point to proximity to the pool, playground, and school area. If you want options across price point, size, and maintenance level, Whitfield Park is worth a close look.
Homestead Park is a newer single-family pocket with homes by WestBay built from 2017 to 2021. Reported home sizes range from about 1,441 to 4,357 square feet.
Current listings highlight park-adjacent homes, 65-foot conservation lots, and homes with pool or preserve views. For buyers looking for larger single-family choices and select premium homesites, this neighborhood often rises to the top.
Albritton Park is another newer single-family section, with homes by WestBay and M/I Homes built from 2018 to 2023. Reported sizes range from about 1,603 to 4,228 square feet.
Listings in this area often reference conservation and water-view homesites, along with walkability to Cunningham Park, the K-8, the library, dog parks, and pools. If you want a location tied closely to daily routines and community amenities, this area deserves attention.
Stansil Park tends to show some of the more varied resale architecture in Starkey Ranch. Examples from recent and model information include homes around 1,989 to 2,612 square feet, plus a 2,441-square-foot Baldwin bungalow with a detached two-car garage.
This section is often associated with two-story craftsman-style homes, front porches, and two-car garages. If you are drawn to architectural character and a classic streetscape feel, Stansil Park can be especially appealing.
Soleta is the clearest current boutique new-construction option in Starkey Ranch. The David Weekley Cottage Series uses 35-foot homesites with alley-load garages and may include pond or wetland views, while the Executive Series uses 55-foot homesites and runs roughly 2,605 to 3,574 square feet with four to five bedrooms and two to three garage spaces.
Builder information also places Soleta near the district park, the library, the K-8, and Starkey Ranch Town Center and Business Park. For buyers who want a more current new-build option with convenient access to major community features, Soleta stands out.
The easiest way to narrow Starkey Ranch is to start with your priorities, not just the map. Different sections make more sense depending on whether you care most about lot size, low-maintenance living, resort amenities, or day-to-day convenience.
Start with:
These areas show the strongest estate-lot signals in the guidelines and in current listing patterns.
Focus on:
These options are the clearest fit if you want a simpler footprint, rear or alley-load garage concepts, or townhome-style living.
Put Esplanade near the top of your list. It has the most clearly defined private amenity package and the strongest resort-oriented identity among the current neighborhood options.
Pay close attention to:
These sections are described as being closest to the K-8 campus area, the theater-library-cultural center, the district park, or the preserve trail network.
Part of what ties Starkey Ranch together is its trail and amenity network. Current builder pages describe about 20 miles of connecting trails, Starkey Ranch District Park, the Starkey Ranch Theatre Library Cultural Center, and nearby shopping, dining, and offices at Starkey Ranch Town Center and Business Park.
Pasco County Libraries describes the theater-library-cultural center as a 26,000-square-foot shared facility on the school campus. For many buyers, that connected layout is a major reason Starkey Ranch feels easier to live in once you find the right section.
If you remember just one thing, make it this: Starkey Ranch is a layered master plan. The official village labels explain the lot rules and architectural structure, while the marketed neighborhood names help you understand the real homes, builders, and lifestyle patterns you will see during your search.
Once you look at both systems together, the community starts to make a lot more sense. You can quickly tell which sections lean estate, which ones offer mixed-density living, which ones feel more boutique, and which ones are best positioned for amenities and daily routines.
If you want help comparing Starkey Ranch villages, touring the right neighborhoods, or understanding which home styles best fit your goals, connect with CRAIG BROMBERG for local guidance tailored to your move.
Stay up to date on the latest real estate trends.

Blog
Blog
Blog
Blog
Blog